-
![Courtesy of Dialog]()
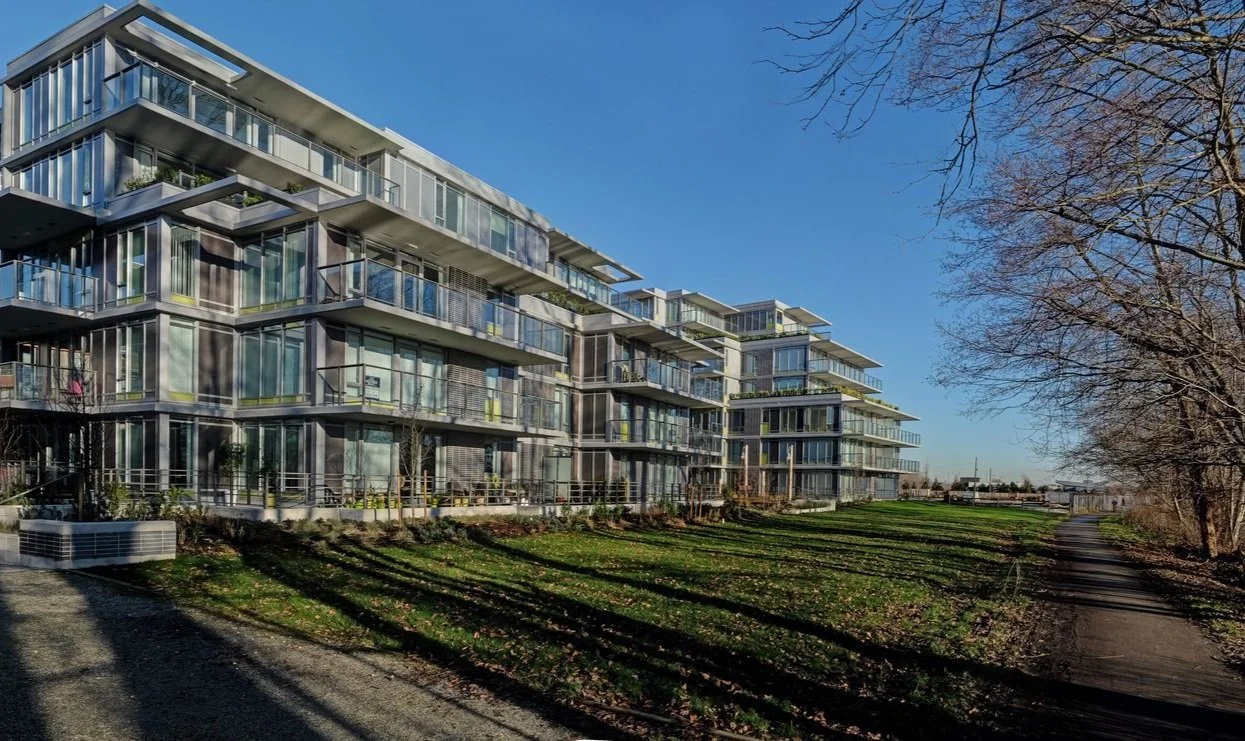
Shoreline I, Vancouver BC
(courtesy of Dialog Design Inc.)
The 5-storey concrete multi-residential buildings together with the adjacent 7-storey building are designed to strengthen the connection between residents and the Fraser River through daylit living spaces and expansive river views. Large window walls maximize natural daylight while creating a strong visual relationship to the surrounding waterfront, and private balconies for each unit extend living spaces outdoors. The architectural expression responds to the history of the site while reflecting the new character and scale of the surrounding residential neighborhood. A shared landscaped courtyard provides a welcoming gathering space for residents, featuring a natural playground constructed with logs and found maritime objects that reflect the industrial and ecological character of the riverfront setting.
-
![Courtesy of Dialog]()
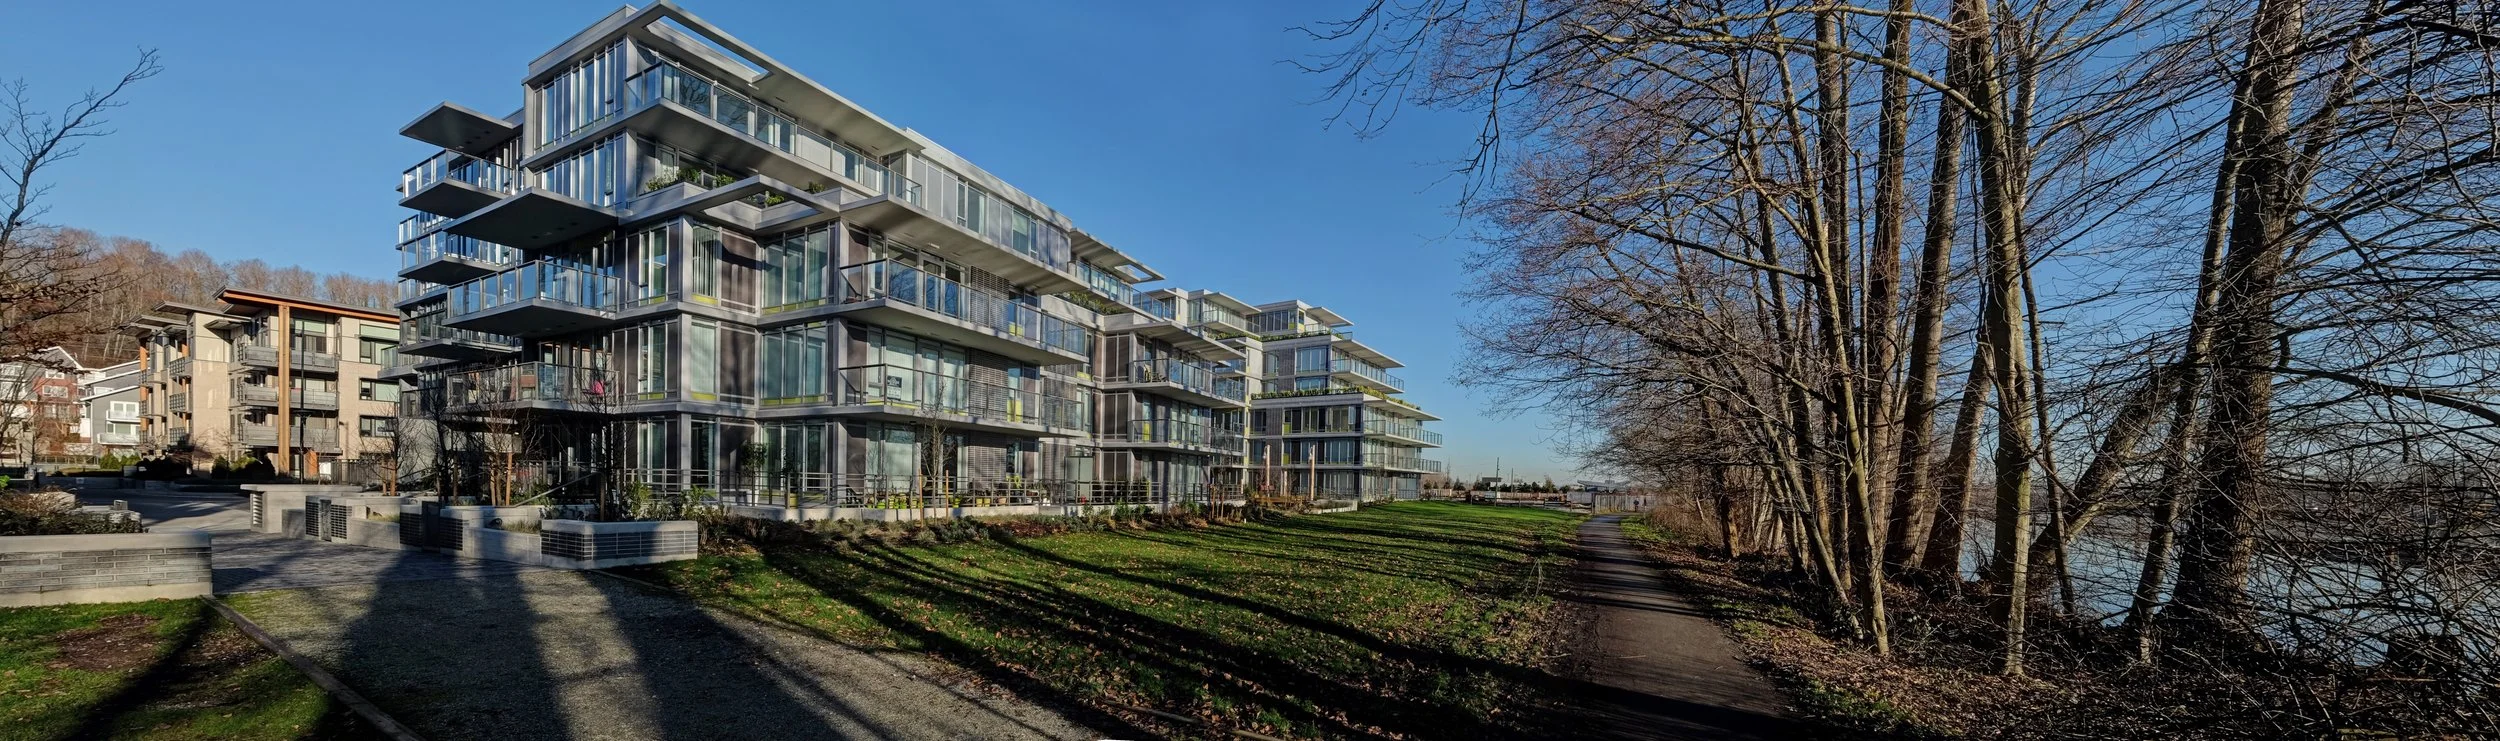
Shoreline II, Vancouver BC
(Courtesy of Dialog Design Inc,)
The 7-storey concrete multi-residential buildings together with the adjacent 5-storey building are designed to strengthen the connection between residents and the Fraser River through daylit living spaces and expansive river views. Large window walls maximize natural daylight while creating a strong visual relationship to the surrounding waterfront, and private balconies for each unit extend living spaces outdoors. The architectural expression responds to the history of the site while reflecting the new character and scale of the surrounding residential neighborhood. A shared landscaped courtyard provides a welcoming gathering space for residents, featuring a natural playground constructed with logs and found maritime objects that reflect the industrial and ecological character of the riverfront setting.
-
![Courtesy of Shift Architecture]()
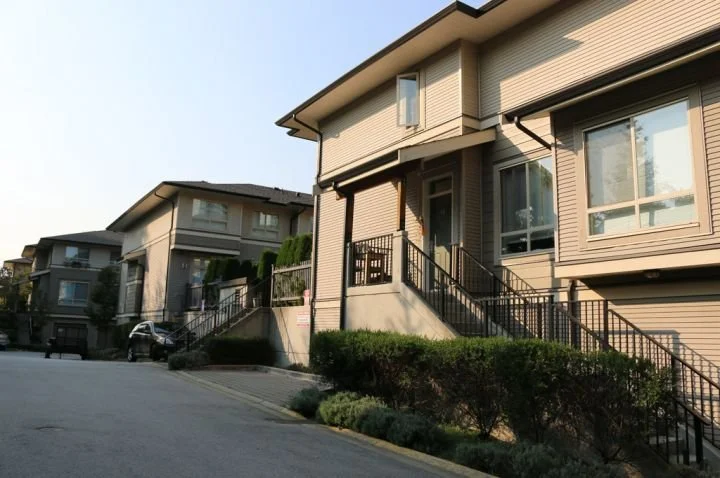
Klahanie Townhouses
(Courtesy of Shift Architecture)
-
![]()
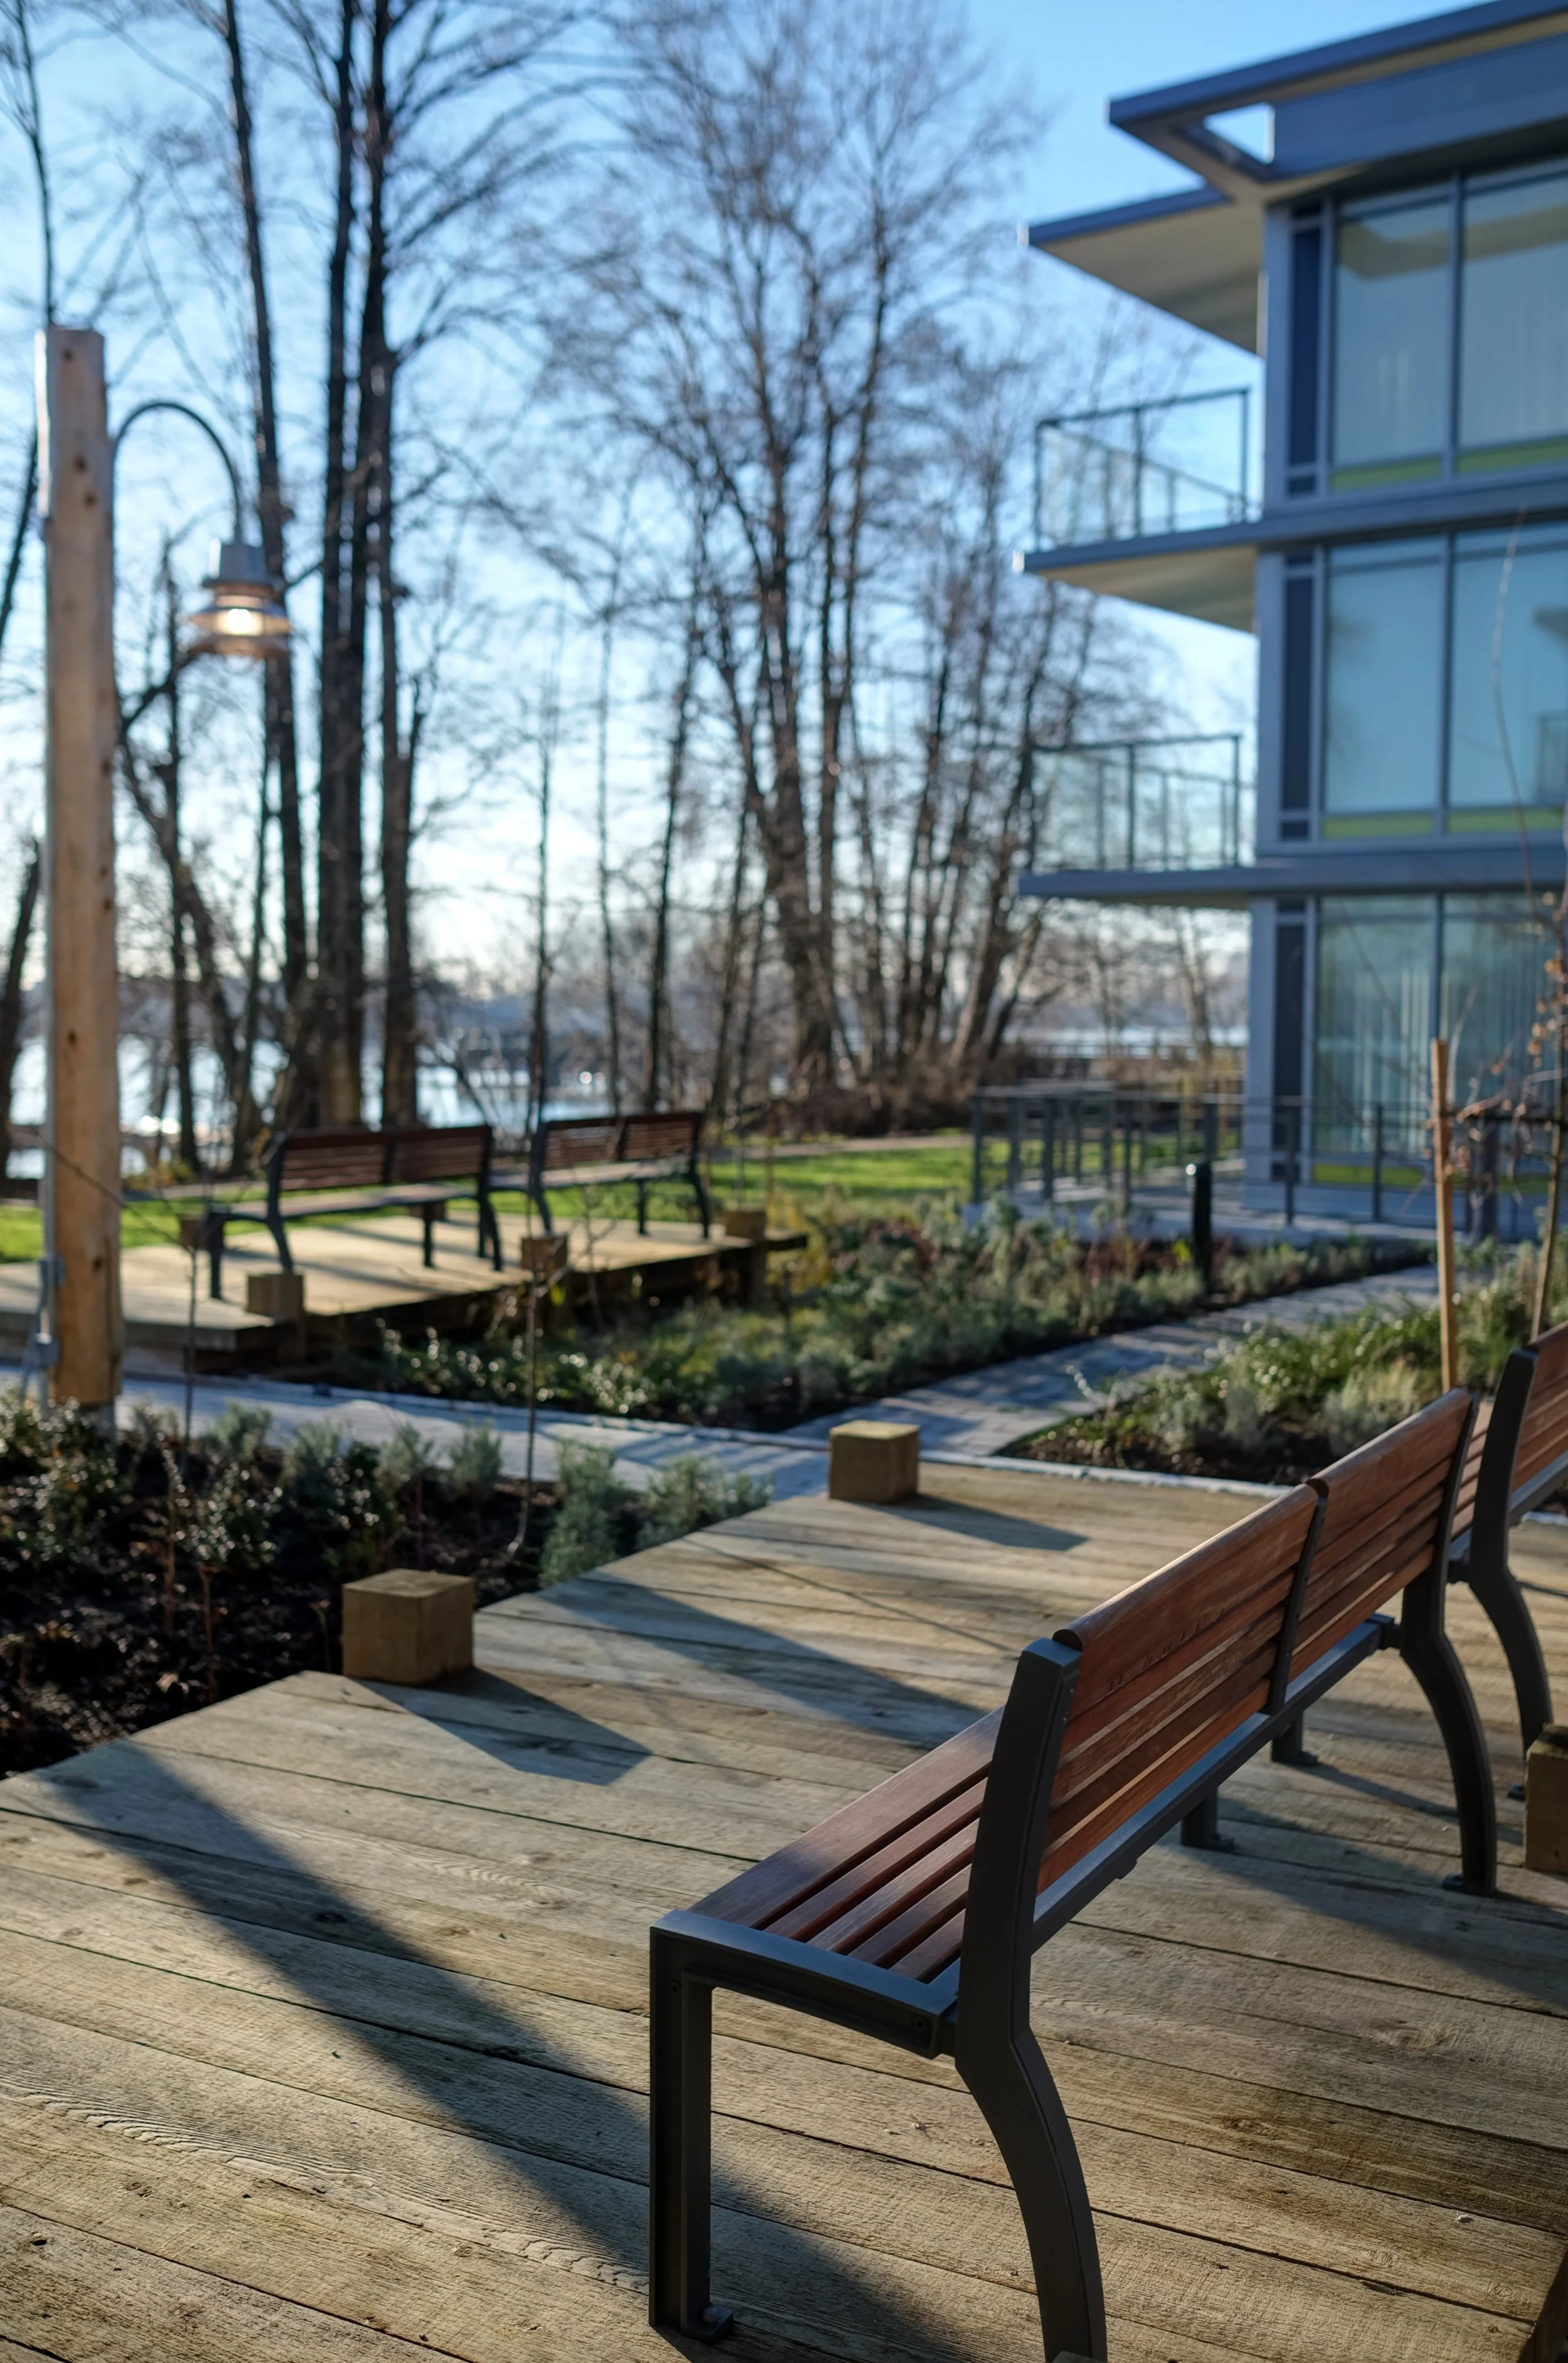
Klahanie Courtyard
(Courtesy of Dialog Design Inc.)